Top 10 Manometer Connector Manufacturers in China
A manometer may look simple on a drawing, but its connector must match the instrument, tubing, pressure range, and working environment. A mismatched thread or poorly finished sealing face can cause leaks, unstable readings, or costly rework. Small details matter. This guide to the Top 10 Manometer Connector Manufacturers in China helps buyers compare suppliers beyond attractive catalogs and broad claims.
Measurement offers a useful standard. Physicist William Thomson, Lord Kelvin, wrote, “When you can measure what you are speaking about, and express it in numbers, you know something about it.” He was not a connector-industry specialist, but the principle applies: ask suppliers for verifiable dimensions, material specifications, pressure ratings, and inspection records. Fit is not enough. Review thread compatibility, sealing design, corrosion resistance, production consistency, and communication during sampling. A clear drawing and a documented leak test are more useful than vague promises.
The manufacturers in this overview are considered through practical purchasing factors, including product range, customization, quality controls, export experience, and responsiveness. These details can help narrow a shortlist for gauge installations, test benches, and process equipment. Still, a ranking cannot replace checking a sample against your own system. No list is perfect. Supplier information may change, and buyers should confirm current specifications, lead times, and certifications directly before placing an order.
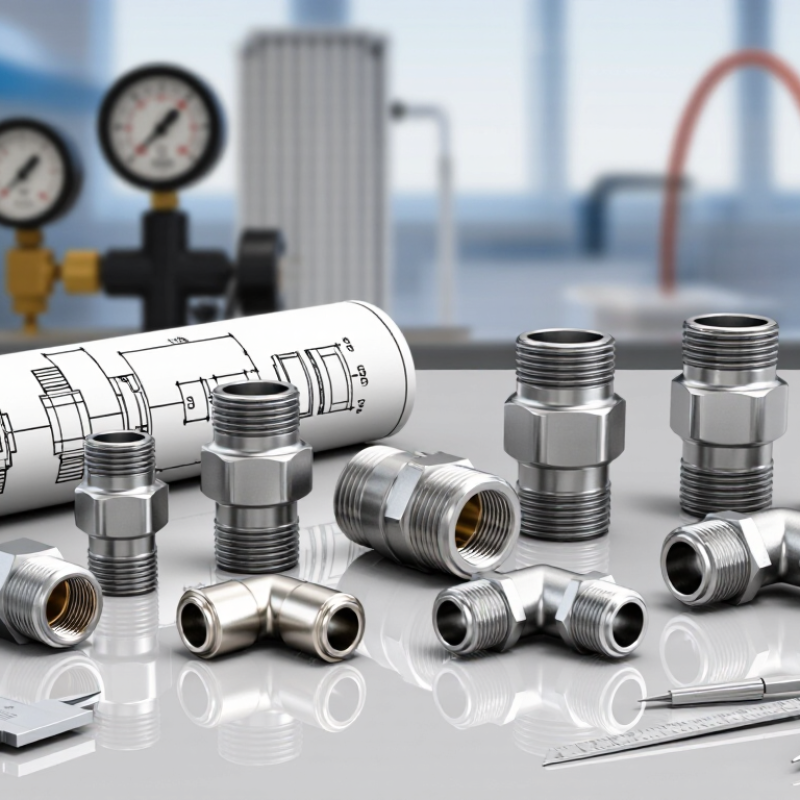
Manometer Connector Basics: Pressure Ports, Seals, and Gauge Interfaces
A manometer connector is a small part with a direct effect on measurement quality. Its pressure port must match the process thread and provide an unobstructed path to the sensing element. Tapered NPT threads typically seal along the thread; parallel BSPP connections usually need a face seal or washer. Mixing thread forms can damage fittings or cause leaks, even when they seem to screw together.
Seals need to suit the medium, temperature, and pressure cycle. A hard, flattened O-ring may leak after repeated installation, while an unsuitable material can swell or crack. The gauge interface matters too: ASME B40.100 specifies accuracy grades, including ±1% and ±0.5% of span. A connector cannot correct gauge error, but poor alignment, restricted passages, or a stressed seal can undermine a reliable reading. Details are easy to overlook.
Tips: Verify thread form, port depth, and seal dimensions before assembly. Tighten to the fitting maker’s specification, then check for leaks at operating pressure. Record the gauge range and accuracy grade; a neat installation is not proof of a good measurement.
Thread Data for Selection: G1/4, 1/4 NPT, M20×1.5, and ISO 228-1
When comparing manometer connector manufacturers, start with the thread callout, not the product photo. ISO 228-1 identifies G1/4 as a parallel pipe thread, with a 1.337 mm pitch, or 19 threads per inch. Its threads alone do not create a pressure-tight seal. ASME B1.20.1 lists 1/4 NPT at 18 threads per inch, with a tapered profile. They are not interchangeable. Small differences matter.
M20×1.5 uses a 20 mm nominal thread diameter and a 1.5 mm pitch. Check the mating port, sealing face, and gasket specification against the drawing. ISO 228-1 and ASME B1.20.1 provide authoritative thread dimensions; use their tables when checking supplier data. Ask manufacturers to state the thread standard, material, and sealing method on the quotation. A connector may look right and still leak. One practical wrinkle: drawings can omit the sealing detail, so request a section view before ordering. For a ten-manufacturer comparison, record each option’s thread, pitch, tolerance, and compatible seal side by side. Don’t rely on “G” or “NPT” alone.
Top 10 Manometer Connector Manufacturers in China - Thread Data for Selection: G1/4, 1/4 NPT, M20×1.5, and ISO 228-1
Thread selection reference: the table lists common manometer connector thread options and their basic thread data. It is not a manufacturer ranking or a specification for any particular supplier.
| No. | Thread designation | Connection type | Reference standard | Basic major diameter | Pitch | Thread form / sealing note |
| 1 | G1/4 | Parallel pipe thread | ISO 228-1 | 13.157 mm | 1.337 mm (19 TPI) | 55° Whitworth form; the thread itself is not pressure-tight. |
| 2 | G1/2 | Parallel pipe thread | ISO 228-1 | 20.955 mm | 1.814 mm (14 TPI) | 55° Whitworth form; sealing normally uses a suitable washer or seal. |
| 3 | 1/4 NPT | Tapered pipe thread | ASME B1.20.1 | Approximately 13.6 mm | 1.411 mm (18 TPI) | 60° form; 1:16 taper on diameter. Use an appropriate thread sealant where required. |
| 4 | 1/2 NPT | Tapered pipe thread | ASME B1.20.1 | Approximately 21.3 mm | 1.814 mm (14 TPI) | 60° form; 1:16 taper on diameter. Not interchangeable with BSP threads. |
| 5 | M20×1.5 | Metric parallel thread | ISO 261 / ISO 965 | 20.000 mm | 1.500 mm | 60° metric form; confirm the specified tolerance class and sealing arrangement. |
| 6 | M14×1.5 | Metric parallel thread | ISO 261 / ISO 965 | 14.000 mm | 1.500 mm | 60° metric form; sealing may be provided by a washer, O-ring, or seat design. |
| 7 | G1/4 female port | Parallel internal thread | ISO 228-1 | 13.157 mm basic external-thread reference | 1.337 mm (19 TPI) | Internal dimensions depend on tolerance; verify the port and sealing face drawing. |
| 8 | 1/4 NPT female port | Tapered internal thread | ASME B1.20.1 | Nominal size: 1/4 in | 1.411 mm (18 TPI) | 60° form; check engagement length and sealant compatibility for the application. |
| 9 | M20×1.5 female port | Metric internal thread | ISO 261 / ISO 965 | 20.000 mm basic external-thread reference | 1.500 mm | Specify thread tolerance and port depth; thread fit alone does not define the seal. |
| 10 | G1/2 female port | Parallel internal thread | ISO 228-1 | 20.955 mm basic external-thread reference | 1.814 mm (14 TPI) | Parallel thread; use the specified gasket or sealing face rather than relying on thread interference. |
Selection note: G1/4 and 1/4 NPT have similar nominal diameters but different thread forms and pitches; they are not interchangeable. Confirm the full thread designation, gender, tolerance, port depth, pressure rating, material, and sealing method against the equipment drawing before ordering.
Pressure and Material Criteria: EN 837 Gauge Classes and Operating Limits
When comparing manometer connector manufacturers in China, do not treat EN 837 accuracy class as a connector rating. It describes the gauge’s permissible indication error as a percentage of its measuring span. A class 1.6 gauge, for example, allows a larger error than a class 0.6 gauge. Check the applicable EN 837 part and the instrument’s stated range before specifying a connection.
Material choice matters just as much. Brass connections may suit many non-corrosive fluids, while stainless steel is often considered for harsher media. Confirm compatibility with the actual fluid, seals, and cleaning process; “stainless” alone is not enough detail. Then check thread form, size, and sealing face against the installation drawing. Small mismatches can leak. They happen.
Operating limits should reflect real conditions, not only the normal reading. Account for peak pressure, pulsation, temperature at the connection, vibration, and possible pressure spikes. The system’s safe limit is governed by its weakest rated component, including the connector and seal. Ask suppliers for material certificates, pressure-temperature ratings, dimensional drawings, and test records. A neat sample is useful, but it cannot replace documented limits. I would also question specifications that omit media or temperature; those details are easy to overlook.
Top 10 Chinese Manufacturers: Product Ranges, Certifications, and Capabilities
Chinese manometer connector manufacturers cover a wider range than simple adapters. Common offerings include brass and stainless-steel connectors, threaded fittings, hose barbs, and assemblies for U-tube, inclined, and digital manometers. Buyers should compare thread standards, sealing methods, pressure limits, and wetted materials. A connector that fits on a workbench may still leak under vibration. Details matter.
The ISO Survey 2022 recorded 1,265,216 valid ISO 9001 certificates worldwide, highlighting how widely quality-management systems are used. This is not proof that a particular fitting is accurate or suitable. Check the certificate’s scope and confirm whether calibration is traceable to an accredited laboratory. ISO/IEC 17025 applies to testing and calibration laboratories, not as a blanket product certificate. Ask manufacturers for drawings, material specifications, inspection records, and sample test reports. For example, confirm whether a stainless connector tolerates the stated medium and temperature, and whether its thread is BSP or NPT. Capabilities vary: some suppliers offer custom machining and small batches, while others focus on standard parts and higher-volume production. One limitation is that published catalogs may omit test conditions; request them before comparing specifications.
Supplier Verification: ISO 7-1 Threads, Leak Tests, and Quality Records
When evaluating manometer connector manufacturers in China, verify the thread—not just the product label. ISO 7-1 covers pipe threads designed to make pressure-tight joints, so ask suppliers to state the thread size, form, and relevant tolerance. Request a current drawing and compare it with a sample using suitable gauges. A thread that feels smooth by hand may still seat poorly after installation.
Leak-test evidence should explain the test pressure, medium, hold time, and acceptance limit. Ask whether checks apply to every connector or only sampled units. For a practical review, match a batch number on the test report to the packaging or inspection label. Small bubbles matter. So does a vague report that says only “passed.”
Quality records help show whether results can be traced to production. Request material documentation, dimensional inspection results, and calibration records for the gauges used. Check dates, instrument IDs, and links to the supplied batch. A polished certificate is useful, but it is not proof by itself. I would also ask how nonconforming parts are recorded and corrected; this step is easy to overlook, even during a careful supplier review.


