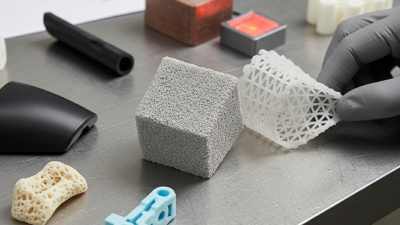
Why Choose Micro 3D Printing for Precision Manufacturing?
Why choose micro 3D printing for precision manufacturing? The answer begins with control. This technology builds tiny features layer by layer, often within spaces smaller than a grain of rice. It can produce microfluidic channels, miniature lattices, dental components, and intricate medical-device prototypes. Each detail starts from a digital model, then becomes a physical structure through carefully controlled material deposition or curing.
Chuck Hull, the inventor of stereolithography, described the original vision clearly: “The idea was to create a process that would allow engineers to create parts directly from digital data.” Micro 3D printing extends that vision into demanding production environments. It reduces tooling requirements and supports rapid design changes. It can also combine complex geometry with limited material waste. That matters when a component must fit inside a narrow optical assembly or guide fluid through a microscopic channel.
The advantages are practical. Tighter features can improve airflow, heat transfer, device integration, and product performance. Yet precision is not automatic. Shrinkage, surface roughness, resin behavior, and machine calibration still affect results. Small errors become large problems at miniature scale. Sometimes, conventional micromachining remains the better choice.
That is the important qualification. Micro 3D printing is powerful, but it is not magic. Reliable manufacturers validate dimensions, inspect surfaces, document process parameters, and test parts under real operating conditions. The best choice depends on geometry, material, volume, tolerance, and cost. This article examines those decisions with a practical lens, including where micro 3D printing excels and where its limits deserve closer reflection.

What Is Micro 3D Printing in Precision Manufacturing?
Micro 3D printing is an additive process for producing extremely small parts layer by layer. It uses finely controlled light, heat, or material deposition to form details measured in micrometres. Unlike conventional machining, it can create tiny channels, lattices, and complex internal structures with limited tooling. The scale is unforgiving. A slight exposure change may soften an edge or close a narrow opening.
In precision manufacturing, the process usually begins with a carefully prepared digital model. Engineers then adjust layer thickness, curing energy, support placement, and material shrinkage. After printing, parts may need washing, thermal treatment, surface finishing, or controlled removal from the build platform. Dimensional inspection remains essential. Calibrated optical measurement and cross-sectional checks can reveal hidden voids that visual inspection misses. A practical production workflow also records material batches, machine settings, and inspection results for traceability.
Micro 3D printing is not a magic shortcut. A detailed prototype can still fail under heat, pressure, or repeated movement. Some materials also change slightly during curing, which complicates tight tolerances. That weakness deserves attention. Reliable manufacturers validate designs through test coupons, repeated builds, and functional trials before scaling production. When the geometry truly demands miniature detail, this method can reduce assembly steps and support lightweight, highly integrated components. It works best when design freedom is matched with disciplined measurement.
How Does Micro 3D Printing Achieve Exceptional Accuracy?
Micro 3D printing achieves exceptional accuracy through controlled optics, fine layers, and disciplined process monitoring. A focused light source selectively cures or solidifies tiny material areas. Layer thickness can fall below the width of a human hair.
Accuracy begins with the machine’s optical calibration. Engineers align the light path and verify its intensity across the build area. Even exposure prevents soft edges, weak corners, and inconsistent dimensions. Thermal stability also matters. Small temperature changes can alter resin flow, powder behavior, or metal shrinkage.
Material behavior requires equal attention. During production, technicians may adjust exposure time, support design, and build orientation. These choices reduce distortion around thin walls and narrow channels. Digital compensation can correct predictable shrinkage before fabrication begins. It is not perfect.
Post-processing must remain controlled. Cleaning, curing, debinding, or sintering can change final dimensions. Reliable manufacturers measure critical features with microscopes, optical scanners, or coordinate systems. They compare results with the original digital model, not visual expectations.
Tiny defects matter. A slight edge curl may block a microfluidic channel or affect a miniature gear. For that reason, repeatability testing is essential. Several identical parts should be measured under the same conditions. One successful sample proves little.
Micro 3D printing still has limits. Surface roughness, material variation, and hidden internal stress can influence accuracy. Careful validation reveals those weaknesses before they become production problems.
Which Materials and Processes Support Micro-Scale Production?
Micro 3D printing supports precision manufacturing when material choice matches the process. The 2024 Wohlers Report valued the global additive manufacturing industry at $20.035 billion in 2023. Yet micro-scale production needs more than market growth. It needs stable resin chemistry, controlled shrinkage, and careful thermal management.
Two-photon polymerization creates intricate polymer structures with features below 10 micrometres. It suits microfluidic parts, optical components, and miniature medical research tools. Micro-stereolithography offers faster production using UV-curable photopolymers. However, cured resins can become brittle, and dimensional accuracy may change after washing or post-curing. Lithography-based ceramic printing supports alumina and zirconia parts. These materials provide hardness and heat resistance, but debinding and sintering can cause visible shrinkage. Micro powder bed fusion can process metal powders for small functional components. Surface roughness remains a practical weakness.
Tips: Select materials after testing the complete workflow, not only the printing stage. Measure shrinkage in three dimensions. Keep witness samples from every batch. ISO/ASTM 52900 terminology can improve communication between designers and suppliers.
The difficult part is often inspection. A feature may look perfect under magnification but fail under functional testing. Engineers should verify tolerances, surface finish, and strength after post-processing. Reported resolution is not the same as usable production accuracy. That distinction deserves more attention.
What Are the Main Benefits for Precision Manufacturing?
Micro 3D printing brings practical advantages to precision manufacturing, especially where parts are tiny, complex, and expensive to machine. Features below one millimeter can be produced with fewer assembly steps. Internal channels, lattice structures, and sharp transitions become more accessible. That matters in medical instruments, microfluidic devices, sensors, and miniature tooling.
Material efficiency is another major benefit. Material waste can fall because the process adds material only where the design requires it. An annual global additive manufacturing industry report recorded 13.5% growth in 2023, reaching about 20 billion dollars. This growth reflects wider industrial adoption, not just laboratory interest. A 2023 industrial manufacturing survey also found that reducing production time and improving design freedom remain key adoption drivers. Small batches can move from digital files to physical parts without dedicated molds. That shortens development cycles.
Repeatability still needs careful attention. It is not automatic. Micro-scale defects may hide inside a polished surface, while heat changes can affect dimensional accuracy. ISO/ASTM 52900 terminology supports clearer process communication, but factories still need calibrated machines, stable materials, and documented inspection. In practice, engineers often compare printed parts with optical scanning after cleaning. A single failed measurement can reveal an overlooked support mark or slight shrinkage. That feedback improves the next design, although it can also expose unrealistic tolerances. Precision manufacturing benefits most when micro 3D printing is treated as a controlled engineering process, rather than a shortcut.
When Is Micro 3D Printing the Right Manufacturing Choice?
When is micro 3D printing the right manufacturing choice? It fits parts that demand tiny features, complex channels, or precise alignment in limited spaces. Typical examples include miniature fluid components, medical research tools, sensor housings, and micro-mechanical prototypes. A feature smaller than a grain of rice may require this level of control.
In practical work, the decision starts with function, not novelty. Engineers should review wall thickness, tolerances, surface finish, material behavior, and expected production volume. Micro 3D printing can reduce assembly steps by creating intricate structures in one build. It also supports rapid design changes without expensive tooling. That flexibility matters during testing.
Still, it is not a magic shortcut. Very small parts can warp, clog, or lose detail during handling. I have seen designs fail because cleaning removed fragile features. Quality checks need optical inspection, dimensional measurement, and repeatable build settings. Production speed may also disappoint when each part requires careful post-processing. For large, simple components, another manufacturing method may be more reliable and economical. Micro 3D printing earns its place when detail, customization, and functional complexity outweigh those limitations. Small parts. Serious discipline.
Why Choose Micro 3D Printing for Precision Manufacturing? – When Is Micro 3D Printing the Right Manufacturing Choice?
| Micro 3D Printing Technology |
Typical Minimum Feature Size |
Typical Dimensional Accuracy |
Typical Layer Height |
Common Materials |
Relative Throughput |
When It Is the Right Choice |
Main Limitation |
| Two-Photon Polymerization |
Approximately 0.2–1 µm |
Approximately ±1–5 µm |
Approximately 0.1–5 µm |
Photopolymers, specialized optical and biomedical resins |
Low |
Microlenses, microfluidic structures, medical research parts, metamaterials, and components requiring sub-micron detail. |
Small build volumes, slow production, limited material selection, and higher equipment cost. |
| Projection Micro-Stereolithography |
Approximately 10–50 µm |
Approximately ±10–50 µm |
Approximately 5–50 µm |
UV-curable engineering, high-temperature, ceramic-filled, and biocompatible resins |
Medium |
Small precision housings, microfluidic devices, lattices, dental or medical prototypes, and batches of miniature polymer parts. |
Parts are generally polymer-based, and dimensional stability can be affected by shrinkage, curing, and temperature. |
| Micro Laser Powder Bed Fusion |
Approximately 100–300 µm |
Approximately ±25–100 µm |
Approximately 20–50 µm |
Stainless steel, titanium, cobalt-chromium, nickel alloys, and other metal powders |
Low to medium |
Small metal components with internal channels, fine lattices, complex geometries, or designs that cannot be machined economically. |
Requires powder handling and post-processing; surface roughness and thermal distortion may require finishing. |
| Micro Material Extrusion |
Approximately 150–500 µm |
Approximately ±50–150 µm |
Approximately 50–200 µm |
Thermoplastics such as engineering-grade polymer filaments and pellets |
Medium to high |
Low-cost functional prototypes, fixtures, educational parts, and larger miniature components where extreme precision is not required. |
Visible layer lines, anisotropic strength, and limited ability to reproduce sub-millimeter details. |
| Micro-Scale Material Jetting |
Approximately 20–100 µm |
Approximately ±10–50 µm |
Approximately 10–32 µm |
Photopolymers, support materials, and selected multi-material resin systems |
Medium |
Smooth-surface prototypes, multi-material microassemblies, visual models, and parts requiring fine surface detail with limited finishing. |
Material aging, support removal, and long-term mechanical or thermal performance may be less suitable for demanding end-use parts. |
How to interpret the data: The values are typical indicative ranges for industrial and research-grade systems, not guaranteed specifications. Actual results depend on machine configuration, material formulation, part geometry, orientation, calibration, post-processing, and measurement method.